
Modern safety. Rudolph’s vision, intact.
Designed by renowned architect Paul Rudolph in 1966, Crawford Manor is a 15-story residential tower for seniors listed on the National Register of Historic Places. A striking example of Rudolph’s Brutalist architecture, the building features an intricate composition of overlapping curvilinear forms and distinctive ribbed concrete masonry, creating a landmark silhouette along the western edge of downtown New Haven.
CWA developed a carefully phased renovation strategy to modernize critical building systems while preserving the architectural integrity of this historically significant structure and maintaining full occupancy throughout construction.
Improvements included a redesigned entrance vestibule sympathetic to Rudolph’s original design vocabulary, a new building-wide fire alarm system, and upgrades to the fire suppression system. New chase walls and soffits were thoughtfully integrated to conceal exposed conduit and minimize visual disruption to the historic interiors.
The project demonstrates CWA’s expertise in balancing historic preservation, life-safety improvements, and the complex demands of renovating occupied residential buildings.
Client
Elm City Communities/Housing Authority of New HavenType
Infrastructure and life safety improvements; addition of new vestibuleSize
60,000 sf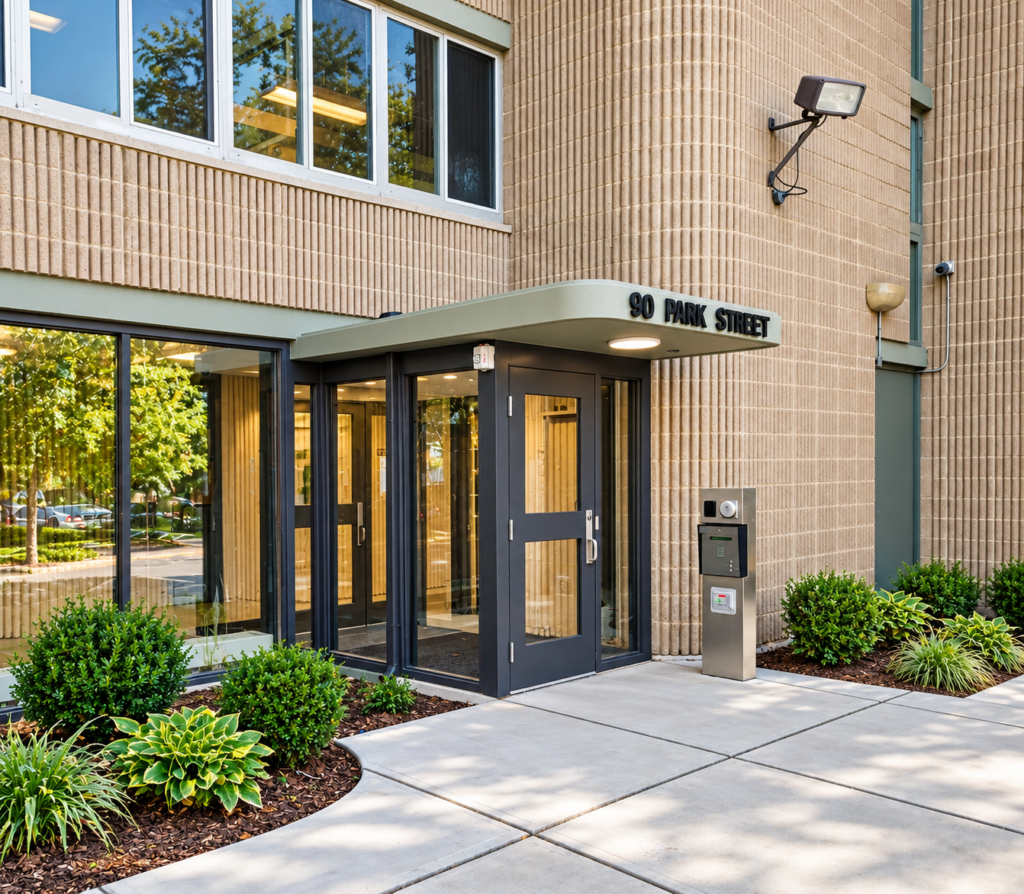
Front Entry Redesign
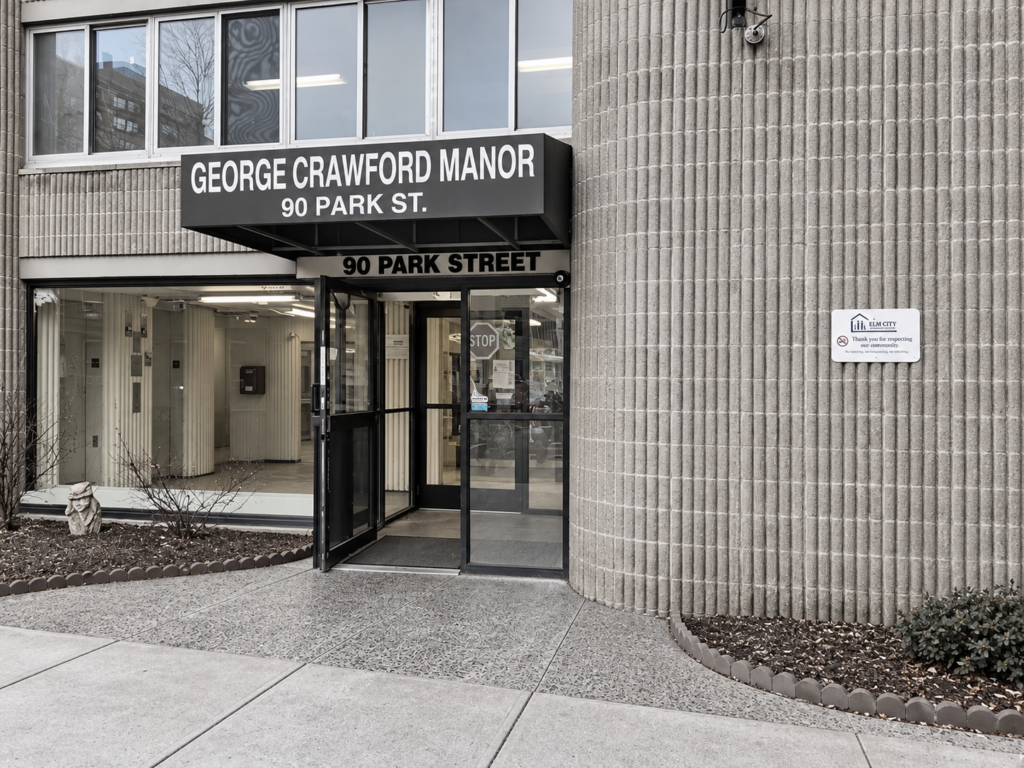
Existing Front Entry
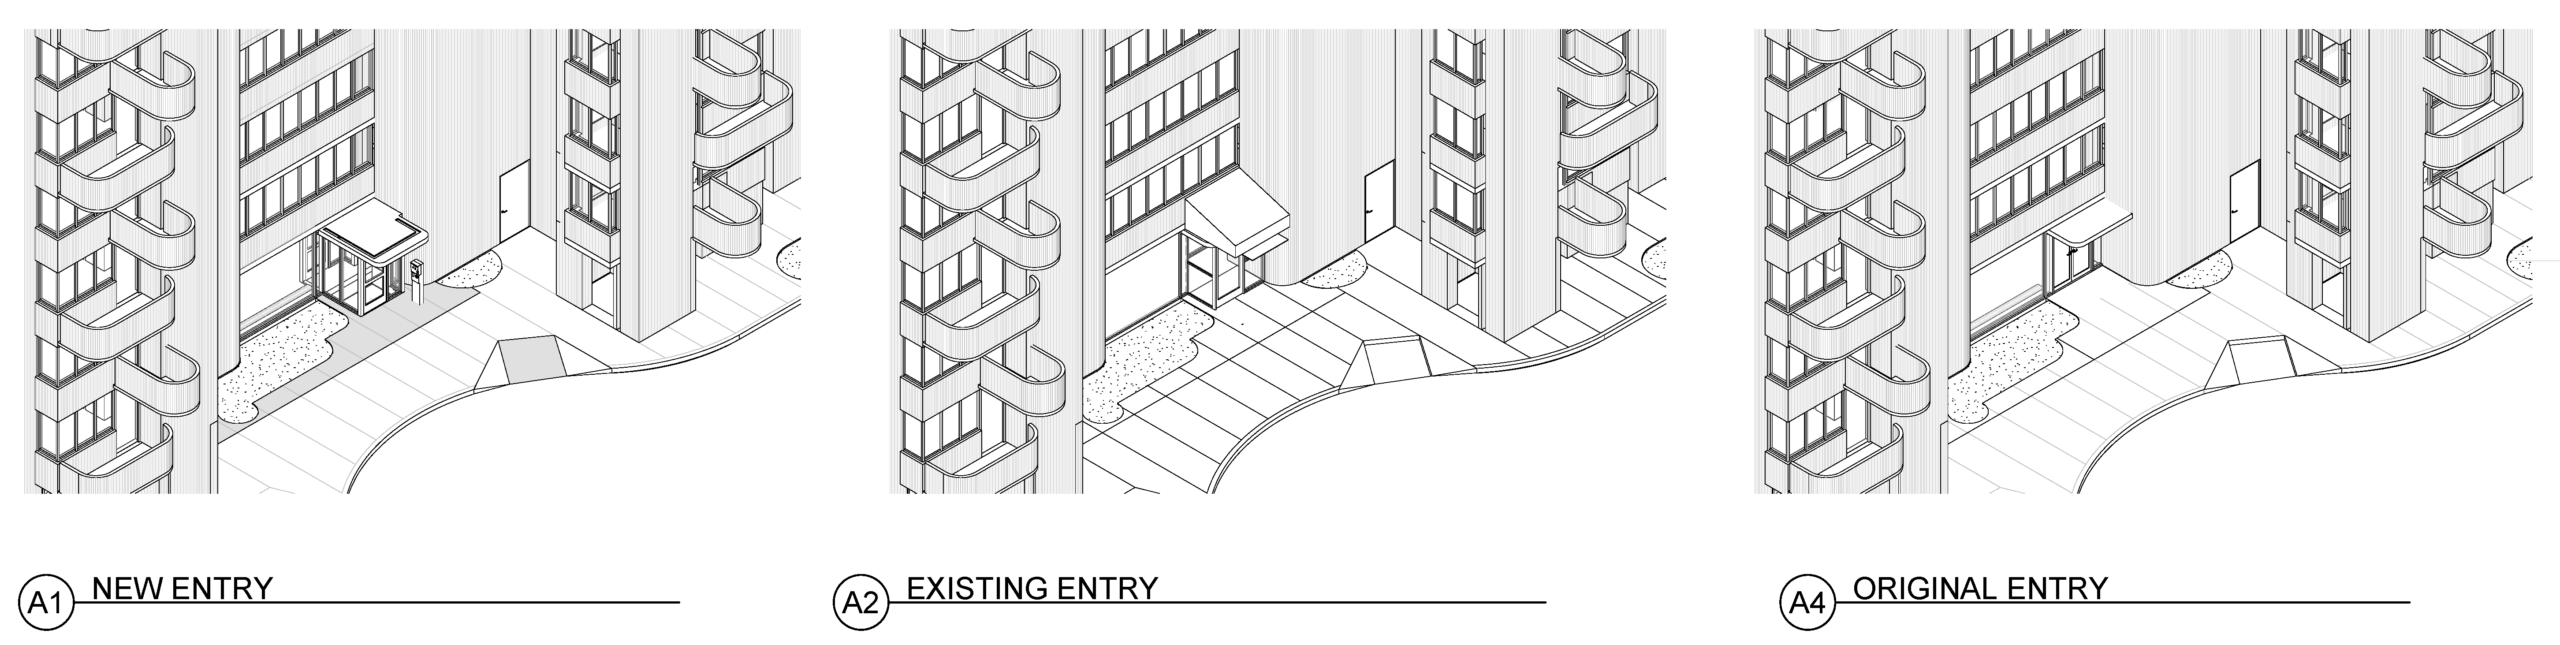
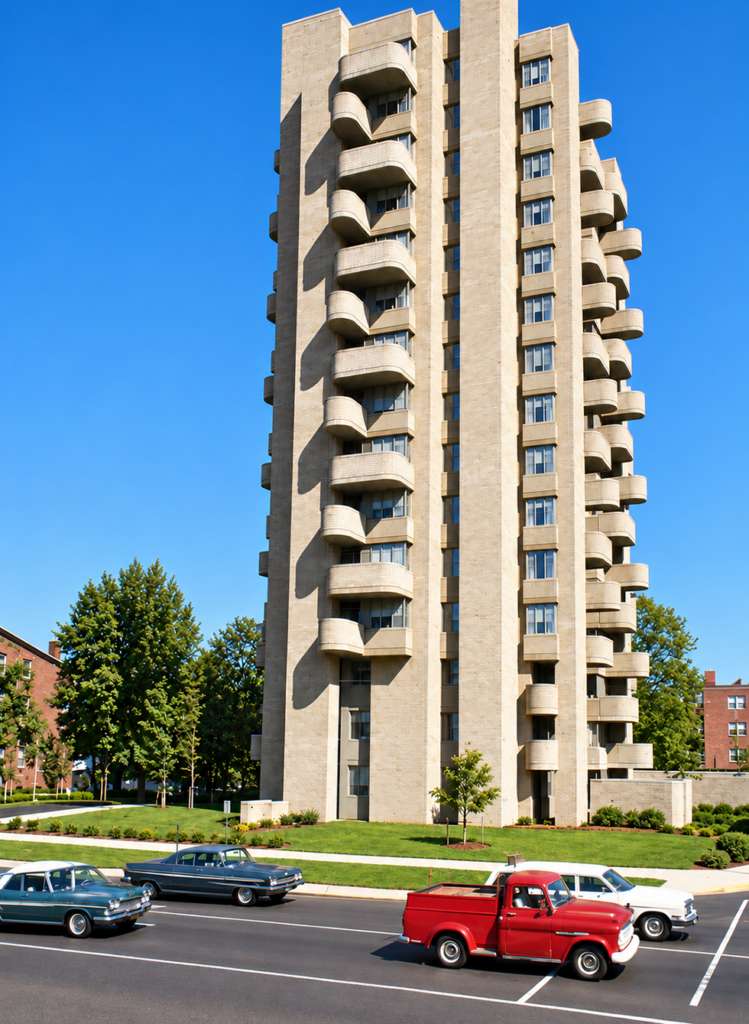
Original building, c. 1966