Complex Laboratory Systems. Seamlessly Integrated.
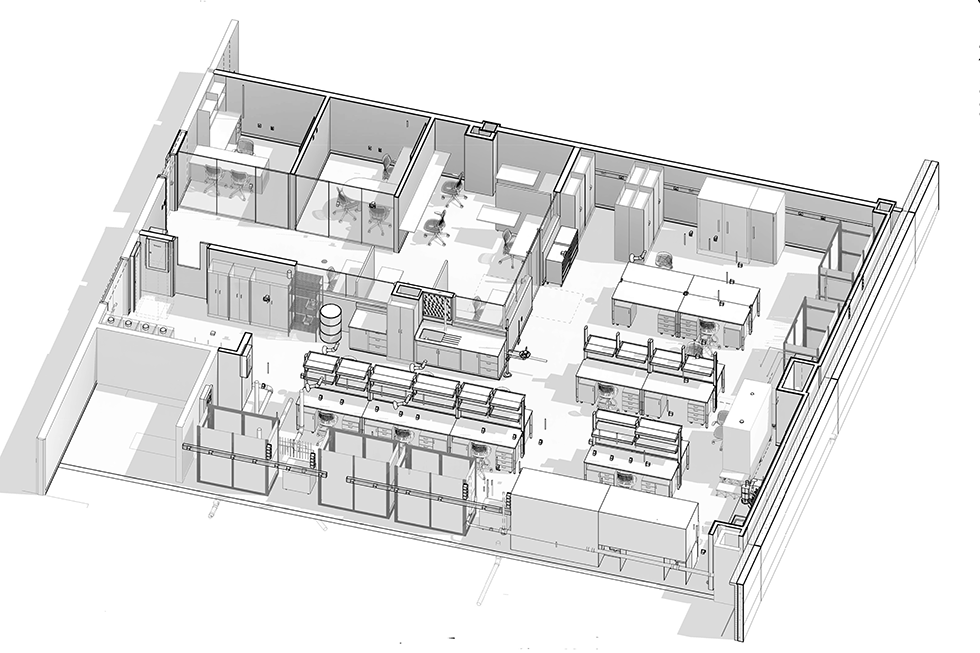
Christopher Williams Architects provided full architectural services for a highly specialized research laboratory within the University of Connecticut’s Innovation Partnership Building (IPB). Originally developed through a collaboration between UConn and Fraunhofer USA, the facility was renamed the Connecticut Center for Applied Separations Technologies (CCAST) in 2020. Designed for maximum flexibility, the laboratory supports evolving research in advanced membrane technologies, energy storage, fuel cells, electrolysis, microgrid systems, and environmental technologies.
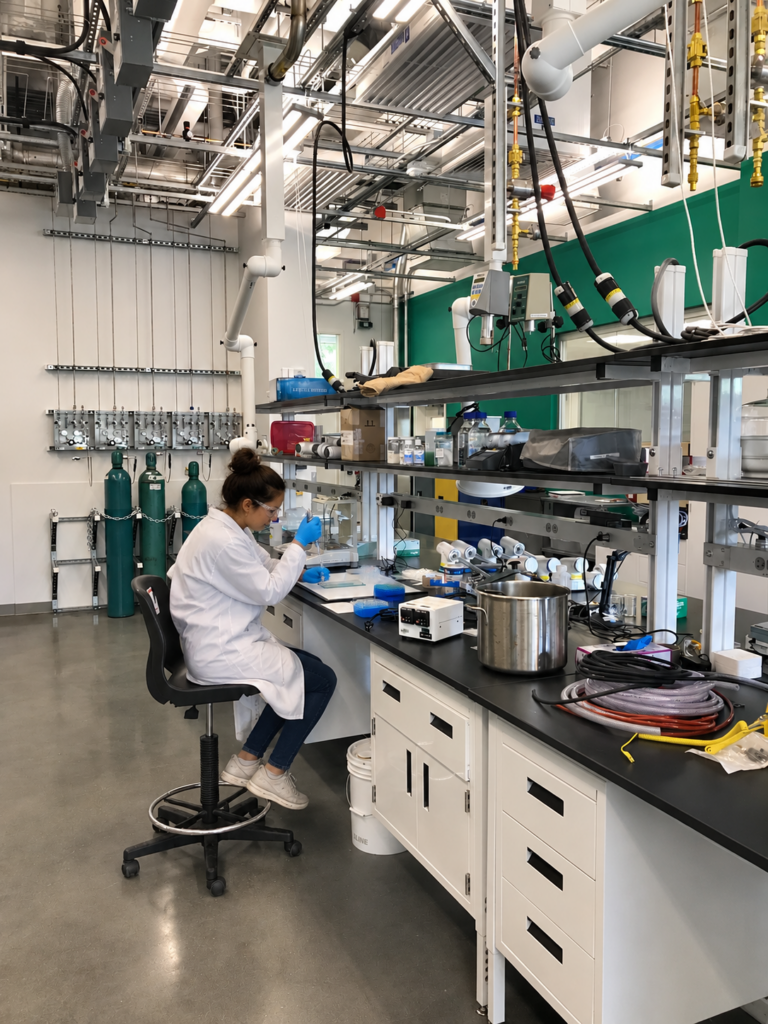
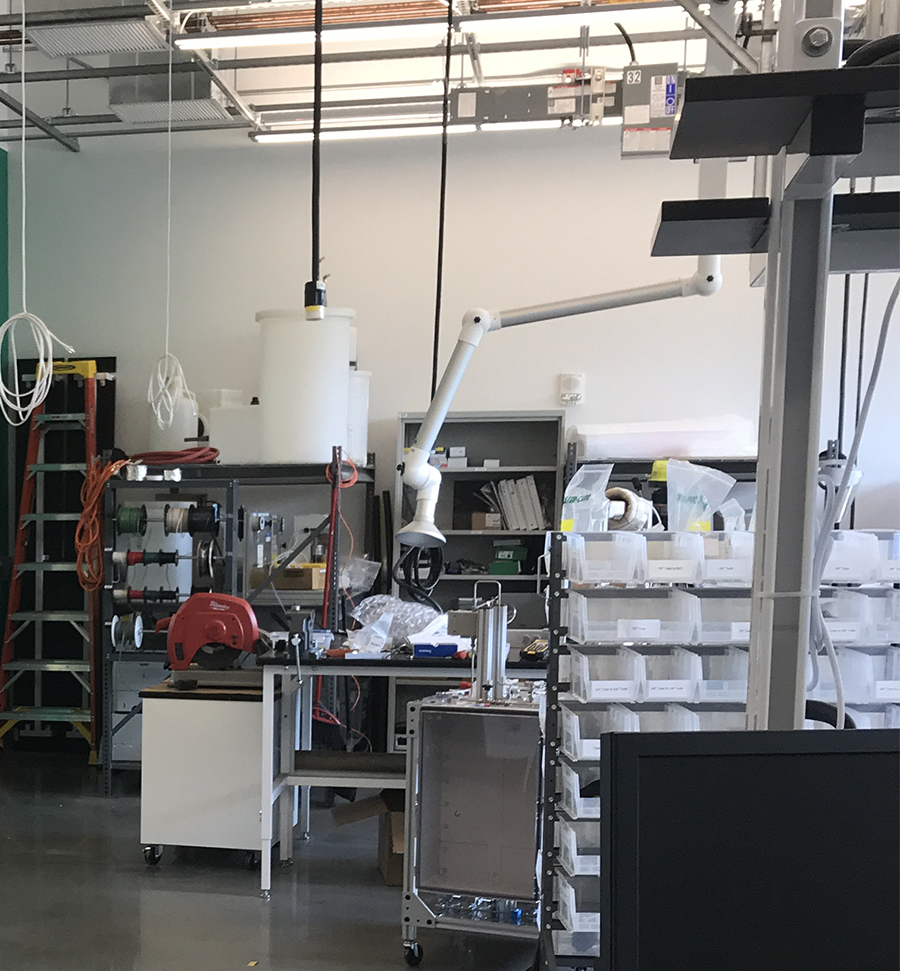
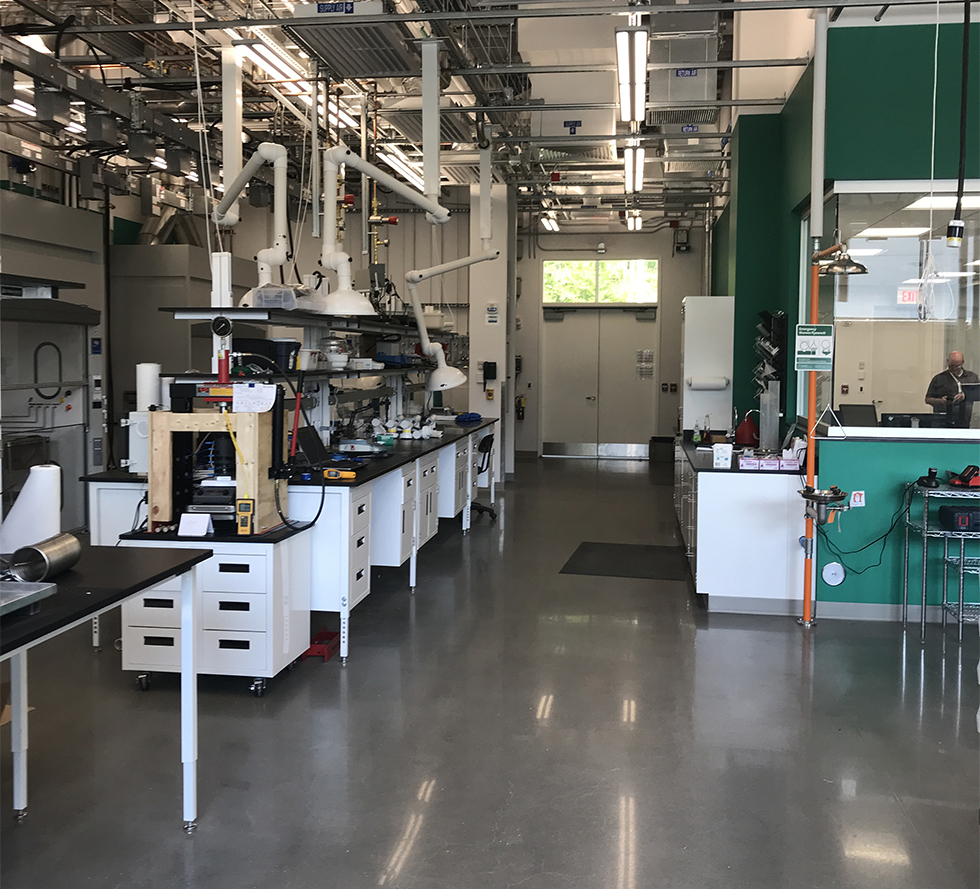
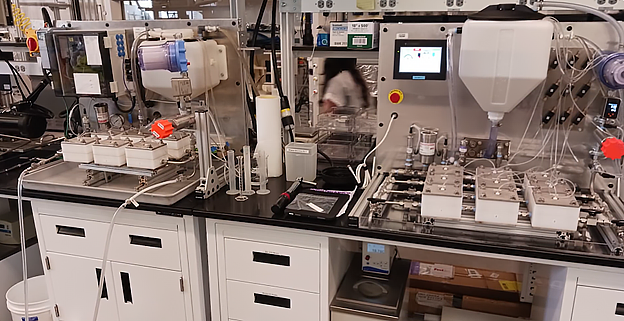
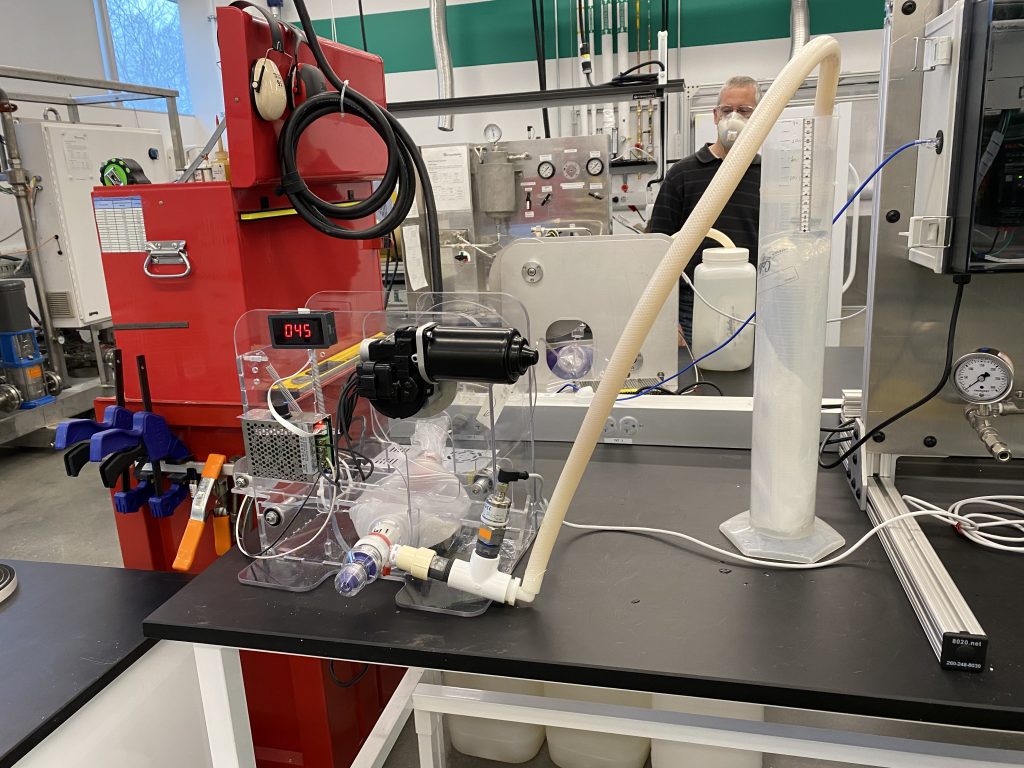
The sophisticated laboratory accommodates an extensive network of fume hoods, extraction systems, and more than a dozen volatile and inert gases. Custom research equipment, including researcher-built transparent enclosures, required precise integration of laboratory infrastructure, specialized utilities, and safety systems.
Working closely with engineering consultants, CWA designed an intricate HVAC and laboratory gas distribution system incorporating interlocked safety controls, continuous monitoring, specialized exhaust systems, and fire-rated ventilated gas cabinets. Polished concrete floors and an exposed Unistrut ceiling grid establish an organized, adaptable framework for the dense network of ductwork, gas piping, and research equipment.
The result is a highly technical yet flexible research environment that balances precision, safety, and adaptability—supporting scientific innovation as technologies and research priorities evolve.
Client
University of ConnecticutType
Interior renovationsSize
2,700 SFTEAM
HF Lenz MEP/FP Engineering